
Listing Courtesy of: CRMLS / Listed By: Greg Cruse, Century 21 Affiliated - Contact: 949-533-4734
227 18th Street Huntington Beach, CA 92648
Active (82 Days)
$2,995,000 (USD)

Description
MLS #:
OC26176290
OC26176290
Lot Size
2,625 SQFT
2,625 SQFT
Type
Single-Family Home
Single-Family Home
Year Built
1980
1980
Style
Contemporary
Contemporary
Views
Neighborhood, Ocean, Peek-a-Boo
Neighborhood, Ocean, Peek-a-Boo
School District
Huntington Beach Union High
Huntington Beach Union High
County
Orange County
Orange County
Community
Downtown Area (Down)
Downtown Area (Down)
Listed By
Greg Cruse, DRE #02192281 CA, Century 21 Affiliated, Contact: 949-533-4734
Source
CRMLS
Last checked Nov 4 2026 at 7:04 PM PST
CRMLS
Last checked Nov 4 2026 at 7:04 PM PST
Bathroom Details
- Full Bathrooms: 3
- Half Bathroom: 1
Interior Features
- Recessed Lighting
- Wood Product Walls
- Track Lighting
- All Bedrooms Up
- Unfurnished
- Laundry: Inside
- Pantry
- Balcony
- Beamed Ceilings
- Laundry: Washer Hookup
- Laundry: Gas Dryer Hookup
- Laundry: See Remarks
- Laundry: Electric Dryer Hookup
- Open Floorplan
- Built-In Features
- Ceiling Fan(s)
- Dishwasher
- Microwave
- Refrigerator
- Windows: Screens
- Chair Rail
- Multiple Staircases
- Laundry: Laundry Room
- Gas Cooktop
- Gas Oven
- Range Hood
- Self Cleaning Oven
- Windows: Casement Window(s)
- Windows: Double Pane Windows
- Free-Standing Range
- Gas Range
- Water Heater
- Walk-In Closet(s)
- Gas Water Heater
- Water to Refrigerator
- Convection Oven
- Vented Exhaust Fan
- Energy Star Qualified Appliances
- Jack and Jill Bath
- Windows: Bay Window(s)
- Windows: Energy Star Qualified Windows
- High Efficiency Water Heater
- Windows: Skylight(s)
- Paneling/Wainscoting
- Primary Suite
- Breakfast Bar
Subdivision
- Downtown Area (Down)
Lot Information
- Level
- Front Yard
- Landscaped
- Yard
- Corner Lot
- Sprinklers Timer
- Sprinkler System
- Near Public Transit
- Walkstreet
- Paved
- Rectangular Lot
- Near Park
- Street Level
Property Features
- Fireplace: Raised Hearth
- Fireplace: Family Room
- Fireplace: Den
- Fireplace: Bath
- Fireplace: Gas
- Fireplace: Masonry
- Fireplace: Primary Bedroom
- Foundation: Slab
Heating and Cooling
- Forced Air
- Combination
- Radiant
- Fireplace(s)
Flooring
- Tile
- Vinyl
Exterior Features
- Roof: Tile
- Roof: Rolled/Hot Mop
Utility Information
- Utilities: Water Connected, Phone Available, Sewer Connected, Cable Connected, Electricity Connected, Natural Gas Connected, Water Source: Public, Overhead Utilities
- Sewer: Public Sewer
- Energy: Appliances, Doors, Insulation, Lighting, Windows, Thermostat, Water Heater
School Information
- Elementary School: Smith
- Middle School: Dwyer
- High School: Huntington Beach
Parking
- Garage
- Garage Faces Rear
- Direct Access
- Door-Single
Living Area
- 3,502 sqft
Additional Information: San Clemente, Ca | 949-533-4734
Location
Estimated Monthly Mortgage Payment
*Based on Fixed Interest Rate withe a 30 year term, principal and interest only
Listing price
Down payment
%
Interest rate
%Mortgage calculator estimates are provided by C21 Affiliated and are intended for information use only. Your payments may be higher or lower and all loans are subject to credit approval.
Disclaimer: Based on information from California Regional Multiple Listing Service, Inc. as of {11/4/26 11:04} and /or other sources. Display of MLS data is deemed reliable but is not guaranteed accurate by the MLS. The Broker/Agent providing the information contained herein may or may not have been the Listing and/or Selling Agent. The information being provided by Conejo Simi Moorpark Association of REALTORS® (“CSMAR”) is for the visitor's personal, non-commercial use and may not be used for any purpose other than to identify prospective properties visitor may be interested in purchasing. Any information relating to a property referenced on this web site comes from the Internet Data Exchange (“IDX”) program of CSMAR. This web site may reference real estate listing(s) held by a brokerage firm other than the broker and/or agent who owns this web site. Any information relating to a property, regardless of source, including but not limited to square footages and lot sizes, is deemed reliable.



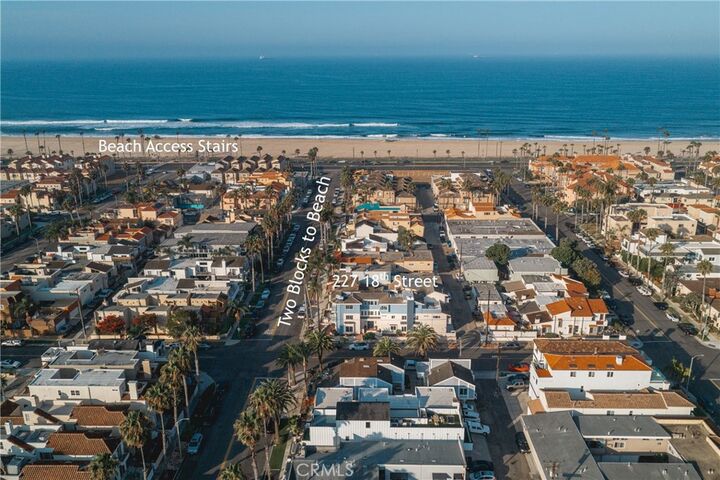
Imagine starting your morning enjoying the ocean air, spending the afternoon at the beach, meeting friends for lunch downtown, and coming home to your own private retreat. That's the lifestyle waiting at 227 18th Street, just two blocks from the sand in Downtown Huntington Beach.
Completely reimagined from top to bottom, this 3,502 sq ft home offers something difficult to find this close to the beach: generous living space, privacy, and turnkey convenience. Situated on a corner with neighbors on only one side, the property feels unusually open and light for the numbered streets. With four bedrooms, three and a half baths, multiple living areas, and outdoor spaces, there's plenty of room for family, friends, and entertaining.
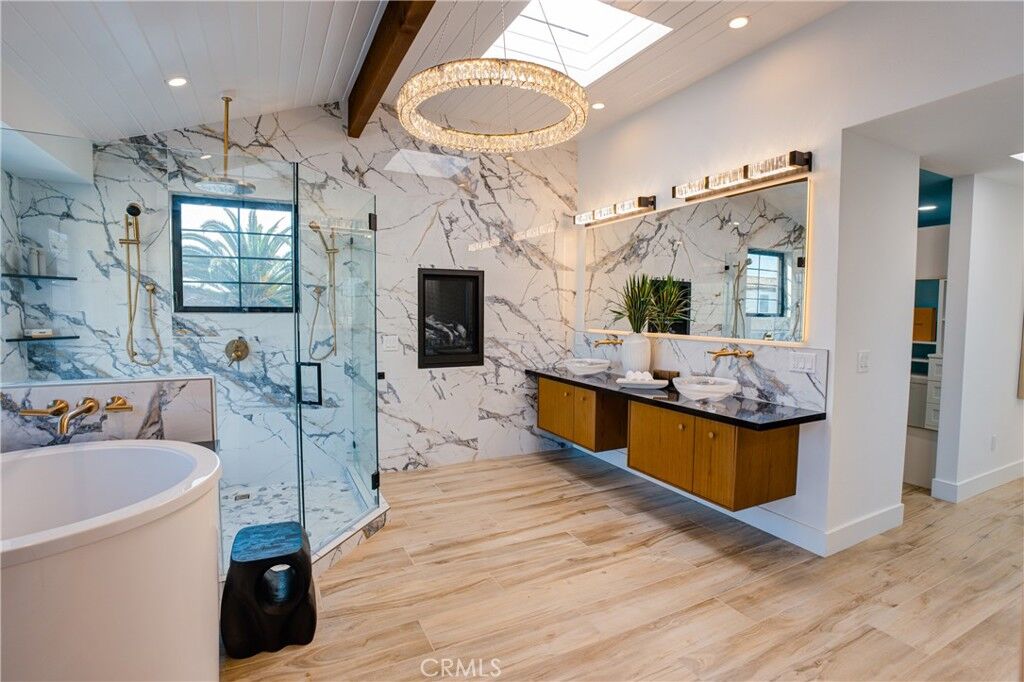
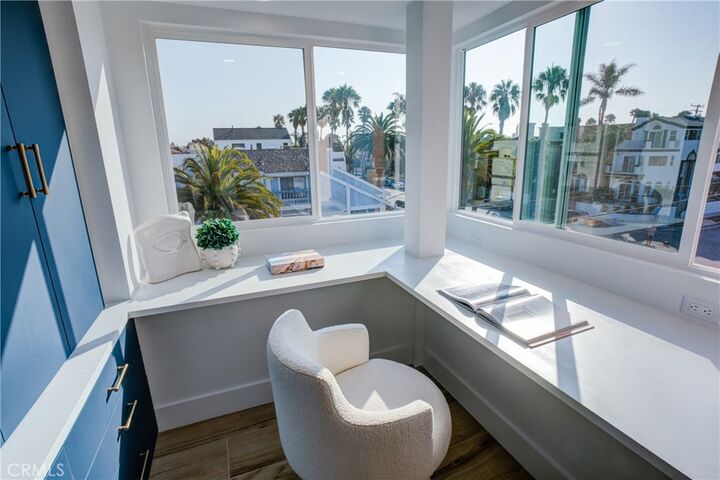
The main floor features a dramatic living room with exposed beam ceilings and an original brick fireplace. The remodeled kitchen offers extensive cabinetry, stainless appliances, and an oversized Galapagos quartzite waterfall island overlooking the dining and family rooms. Large doors open to a private patio for indoor/outdoor living. The 2nd floor includes three bedrooms, a Jack and Jill bath, an additional full bath, and laundry room, creating a complete family or guest level. What truly sets this home apart is the entire third floor, dedicated to the owner's retreat. The bedroom features a fireplace and opens to a private balcony with a peek ocean view. A separate office or craft room, two walk-in closets, and a Japanese-inspired spa bath complete the level. The bath features stone surfaces, a round soaking tub, multi-head shower, floating dual vanity, fireplace, private sauna, and two separate water closets. Step directly onto a private outdoor terrace to enjoy the coastal air. The renovation includes new windows and siding, rebuilt balconies, glass railings, and updated interiors. The house is framed to allow for a potential future elevator, subject to verification. Enjoy the beach, Huntington Dog Beach, and the coastal trail. An outdoor shower makes rinsing off after the beach easy. Main Street, the HB Pier, Pacific City, restaurants, shopping, and entertainment are nearby. You don't have to sacrifice space to live near the beach. Enjoy the comfort of a substantial home and the relaxed coastal lifestyle that makes Downtown Huntington Beach so desirable. This is a home that needs to be experienced in person.